
Views - Primary on Main
Address
4663 South Shades Crest Road, Helena, AL
Price
$ 449,999
Property Attributes
- MLS#21449094
- TypeSingle Family
- Listing Status Active
- CountyJEFFERSON
- CityHelena
- AreaHelena - Pelham
- NeighborhoodAsbury Parc
- Zip35022
- Style
- Year Built2026
- Price$ 449,999
- Bedrooms3
- Full Bathrooms2
- Half Bathrooms0
- Sqr Footage1875
- Lot Size0.56 Acres
Data Source:
Greater Alabama MLS (GALMLS)
Property Description
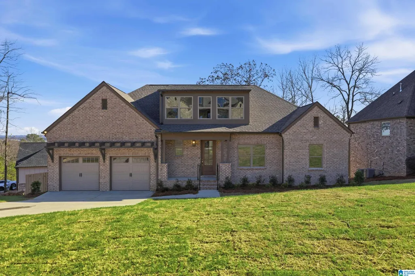
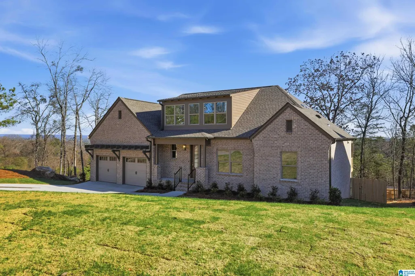
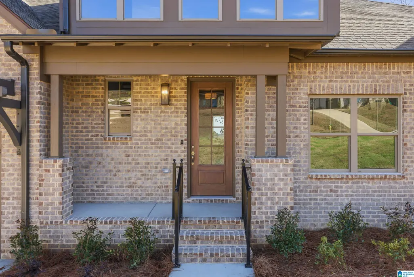
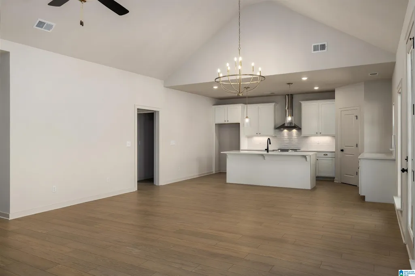
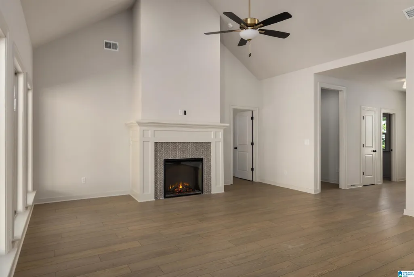
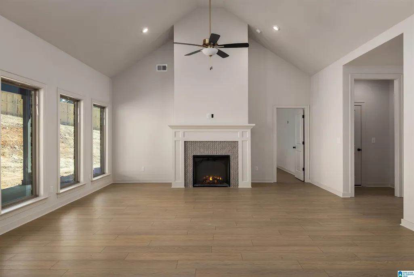
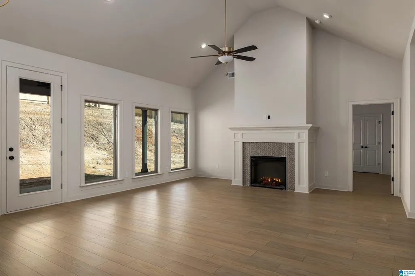
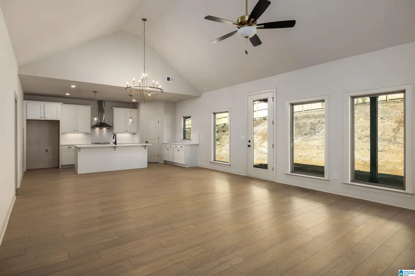
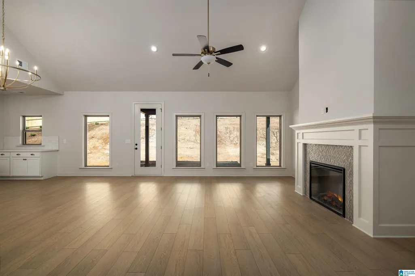
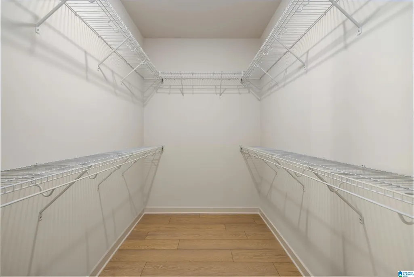
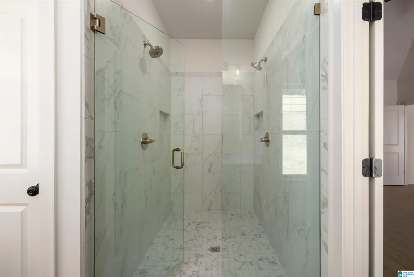
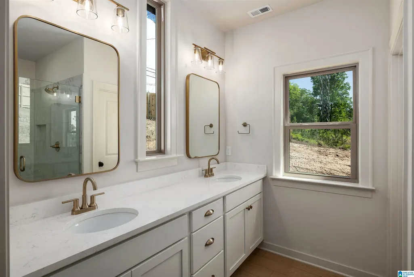
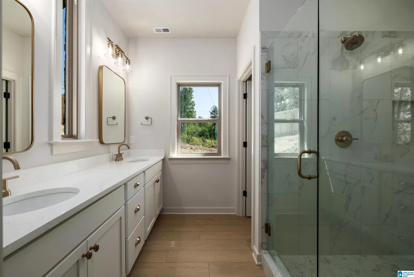
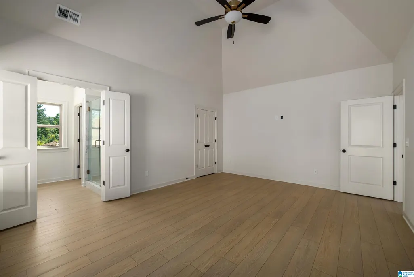
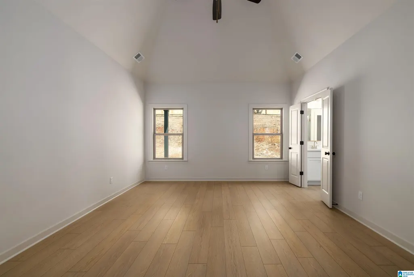
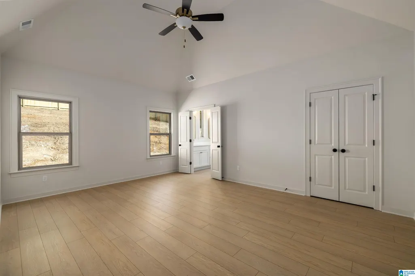
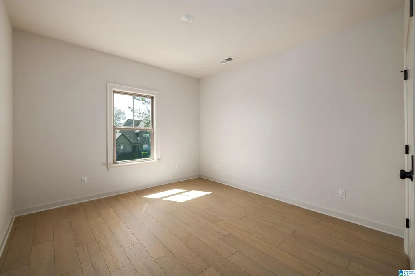
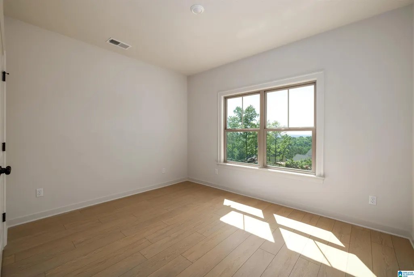
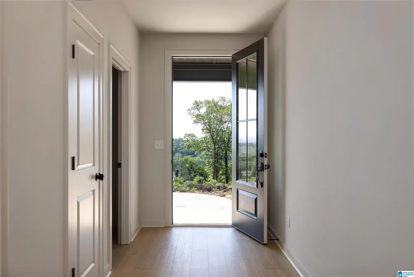
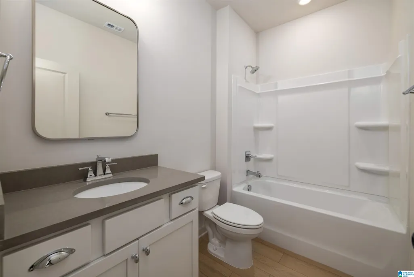
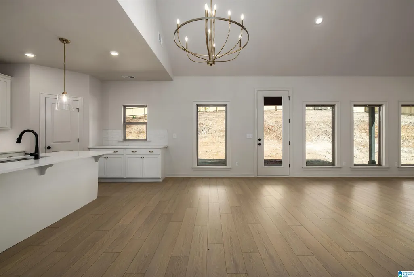
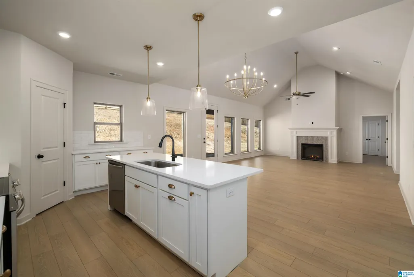
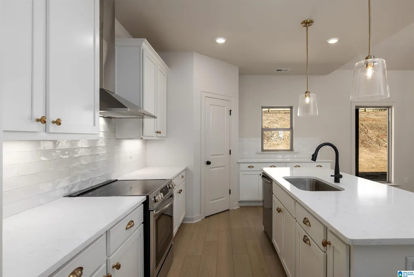
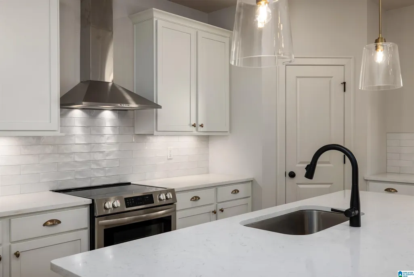
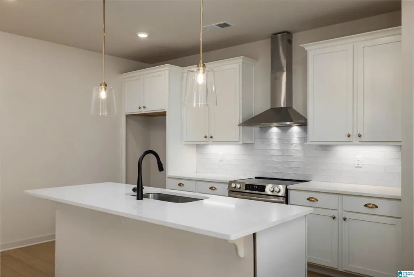
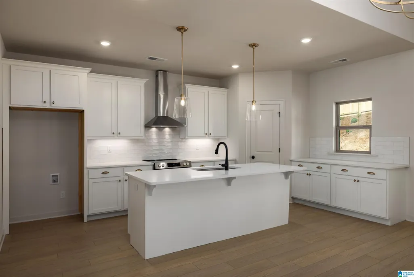
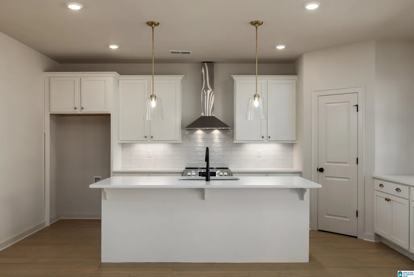
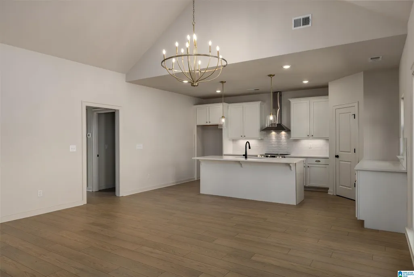
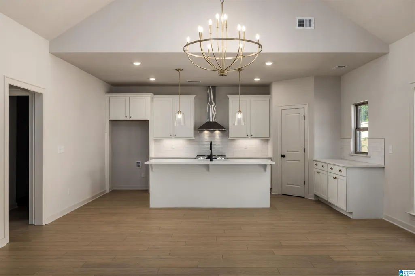
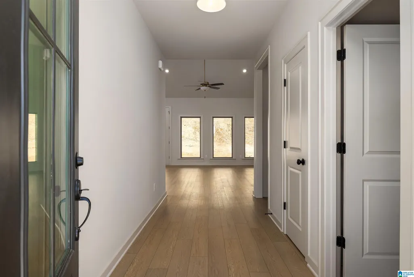
Build your BRAND NEW HOME with a Mountain View in the quiet neighborhood of ASBURY PARC! The Sonoma Floor Plan features 3 bedrooms & 2 bathrooms and a stunning open-concept layout. The great room has stunning vaulted ceilings, making the space look and feel huge along with a beautiful WALL OF WINDOWS to let in all the natural light! The kitchen has a large island, granite countertops, stainless steel appliances, and a walk-in pantry with plenty of storage space. The Primary suite features a large bedroom, tiled shower and large walk-in closet. This home includes a back patio overlooking your mountain view & a great-sized backyard. You will love the efficiency of this floor plan and the LOW MAINTENANCE of NEW CONSTRUCTION! Note: Photos are of a previously built home & are the same floor plan as this home.
| Elementary School | Middle School | High School |
|---|---|---|
| Mccalla Elementary | Mcadory Middle School | Mcadory High School |
| Price History | |
|---|---|
| 4/8/2026 | Listed $449,999 |
General Features
| Heating | Electric (HEAT) |
|---|---|
| Cooling | Central (COOL) |
| Laundry Y/N | Yes |
| Development Status | Proposed Construction |
| Garage | 2 |
| Water | Public Water |
| Status | Active |
| Full Baths | 2 |
| Bathrooms | 2 |
| Year Built | 2026 |
| Subdivision | ASBURY PARC |
| Water Heater | Electric (WTRHTR) |
| View | Mountain View |
| Topography | Acreage |
| County | Jefferson |
| Class | RESIDENTIAL |
| Type | Single Family |
| FIPS Code | 01073 |
| Levels | 1-Story |
| Status | Active |
| Tax District | HELENA |
| Subdivision | AL |
| Sale/Rent | For Sale |
| ROOMS | Bedroom (ROOM),Dining Room (ROOM),Full Bath (ROOM),Great Room (ROOM),Kitchen (ROOM),Laundry (ROOM),Master Bath (ROOM),Master Bedroom (ROOM) |
| Area | Helena,Pelham |
| Primary City | Helena |
| Virtual Tour | https://www.propertypanorama.com/instaview/bham/21449094 |
| High School | MCADORY |
| City | HELENA |
| Financing | Cash,Conventional,VA |
| Elementary School | MCCALLA ELEMENTARY |
| Middle School | MCADORY |
| Loft (Y/N) | No |
| Legal Description | Lot 119 Asbury Parc Mb 41 Pg 70A |
| Postal Code | 35022 |
| Price Per Sq Ft Total AG | 240 |
Interior Features
| Interior Amenities | None |
|---|---|
| Beds | 3 |
| Floors | Carpet,Hardwood Laminate |
| LAUNDRY LOCATION | Laundry (MLVL) |
| Kitchen Features | Eating Area,Island,Pantry |
| Attic | Pull-Down |
| KITCHEN EQUIPMENT | Cooktop-Electric,Dishwasher Built-In,Microwave Built-In,Stove-Electric |
| Room 1 | Great Room |
| Room 2 | Laundry |
| Room 3 | Kitchen |
| Room 4 | Dining Room |
| Room 5 | Master Bath |
| Room 6 | Master Bedroom |
| Room 7 | Bedroom |
| Room 8 | Bedroom |
| Room 9 | Full Bath |
Exterior Features
| Exterior | Siding-Hardiplank |
|---|---|
| Foundation | Crawl Space |
| Waterfront | No |
| Lot Size Area | 0.56 |
| Patio? | No |
| Exterior Features | None |
| Pool? | No |
| Flood Plain (Y/N) | No |
| SEWER/SEPTIC | Septic |
| Parcel Access | Public Road |
Amenities
- Foreclosure
- Views
- Short Sale
- New Construction
- Adult 55+
- Lease To Own
- No HOA Fees
- Furnished
- Primary On Main
- Air Conditioning
- Seller Finance
- Green
- Fixer Upper
- Horse
- Golf
- Fireplace
- Deck
- Garage
- Basement
- Pool
Property vs Single Family Average in 35022
Price
Year Built
Visits
 © 2026 Greater Alabama MLS. IDX information is provided exclusively for consumers personal, non-commercial use and may not be used for any purpose other than to identify prospective properties consumers may be interested in purchasing. IDX content is not guaranteed accurate by the MLS or Kelly Right Real Estate. Data last updated: September 13, 2026 11:06 PM UTC
